
Build Where Precision Meets Mountain Terrain
In-house engineering and licensed GC partnerships deliver structural work designed for freeze-thaw cycles and settlement.
Deliver Remodels Engineered for Mountain Foundations
With CAD drawings and licensed GC oversight on every structural project
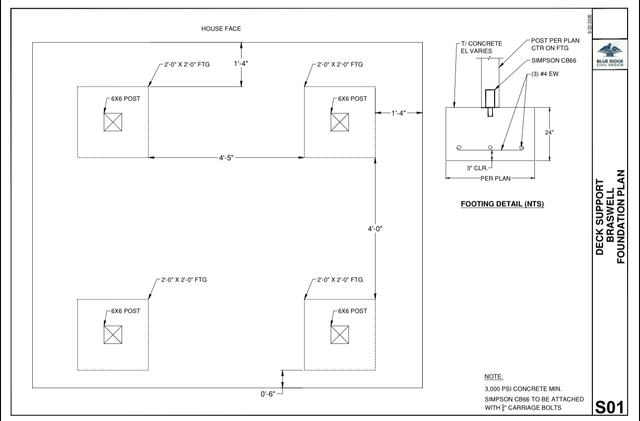
Summit Valley Home Solutions operates with in-house engineering and licensed general contractor partnerships, which means load-bearing wall removal, foundation work, and engineered deck footers come with CAD drawings and code compliance from the start. Serving Canton, Maggie Valley, and Waynesville, the business handles kitchen and bathroom remodeling, home additions, custom home building, roofing, decks, outdoor living spaces, structural work, footer replacement, painting, and drywall finishing. Mountain homes face accelerated aging under freeze-thaw cycles and settlement, and Summit Valley brings the structural expertise most contractors outsource directly in-house.
When you're planning a remodel or addition, you need to know whether your existing foundation can support the change, whether a wall is load bearing, and how local soil conditions affect your footer design. We communicate and show up with answers before the project starts, and timelines are mapped out without surprises.
Summit Valley Home Solutions backs every project with a five-year labor warranty, and the owner brings four months of focused execution paired with the mountain-specific expertise this terrain demands. Whether it's a full custom home build, a roofing crew managing a steep pitch, or interior work tying together drywall and painting across multiple rooms, the approach stays consistent: engineered solutions, honest timelines, and crews who follow through.
Kitchen Remodeling
Complete layouts redesigned with load bearing considerations and CAD drawings when structural changes are involved.
Bathroom Remodeling
Full bathroom builds with plumbing reconfiguration, waterproofing, and interior work tailored to mountain home conditions.
Outdoor living spaces
Custom outdoor living spaces engineered for mountain terrain, snow loads, and freeze-thaw conditions.
Reach Out
Contact Us
We will get back to you as soon as possible.
Please try again later.
How Mountain Builds Get Managed
Building in the mountains comes with challenges that go beyond standard construction. At Summit Valley, we bring together engineering, general contracting and hands-on construction experience to make sure every project is designed for the property, the structure and the conditions of the site.
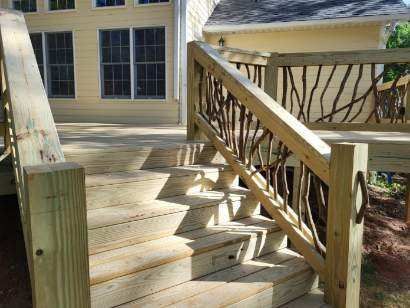
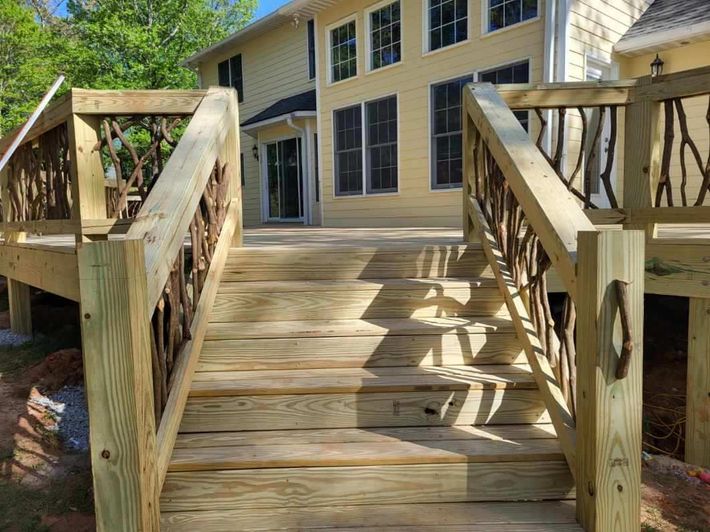
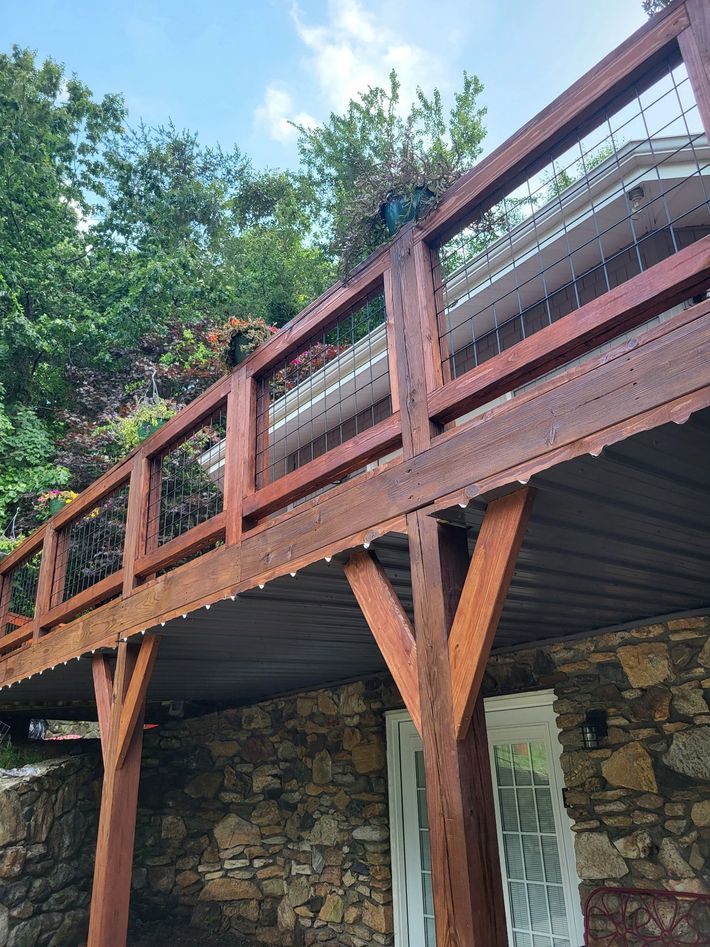
Decks and outdoor living spaces are a major part of what we do. Whether you're building a new deck, expanding an existing one or creating a complete outdoor living area, we consider the foundation, elevation, structural loads and long-term durability from the start. Our engineering background allows us to identify what the project requires before construction begins rather than running into structural issues halfway through the build.
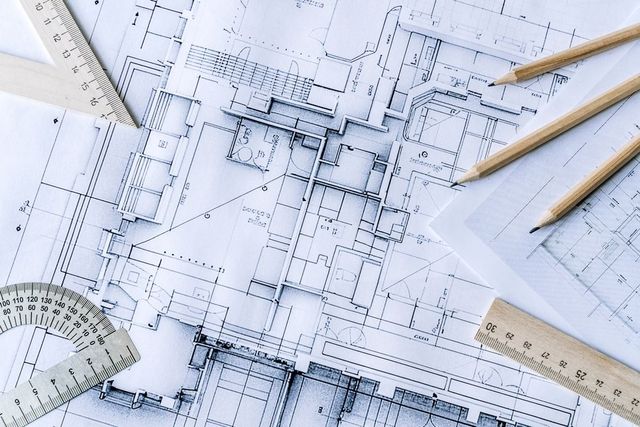
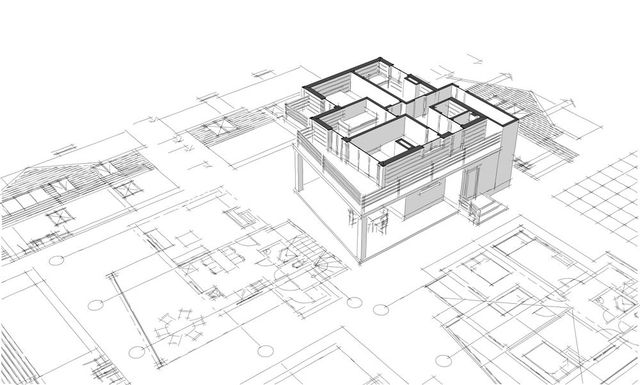
That same approach applies to additions, remodels, load-bearing wall modifications and new construction. CAD drawings help define the scope, permitting and code requirements are accounted for early, and we'll explain when an existing structure can support the plan or when additional reinforcement is needed.
From a custom mountain deck to a larger structural renovation, the goal is to design it correctly, build it properly and keep the project moving from start to finish:
Engineered footers and foundation work designed for freeze-thaw cycles and local soil settlement patterns
Roofing crews, drywall finishing, and painting managed on predictable schedules without missed deadlines
Bathroom and kitchen remodels built to handle the moisture and temperature swings mountain homes endure year-round
Request a free structural assessment or remodel quote to see how in-house engineering changes the conversation from the first meeting.


Featured Resources
Why Timelines and Warranties Matter Here
Summit Valley Home Solutions believes a successful project comes down to quality work and clear communication. We provide realistic timelines, stay involved throughout the project and keep homeowners informed from the first conversation through the final walkthrough.
Decks and outdoor living spaces are a major part of what we build. From a new deck designed for mountain views to a larger outdoor living area for entertaining, we consider the slope, foundation, structural support and long-term durability of the space before construction begins. Our engineering experience helps us plan around challenging properties instead of figuring out problems halfway through the job.
We bring that same level of planning and oversight to remodeling, additions, structural work and new construction. Plus, our work is backed by a five-year labor warranty, giving homeowners added confidence long after the project is complete.
Ready to improve your home or create a better way to enjoy your property? Reach out today to discuss your project and timeline.